
Design House
Indoor, landscape and façade lighting studies, from the first selection to the sample review.
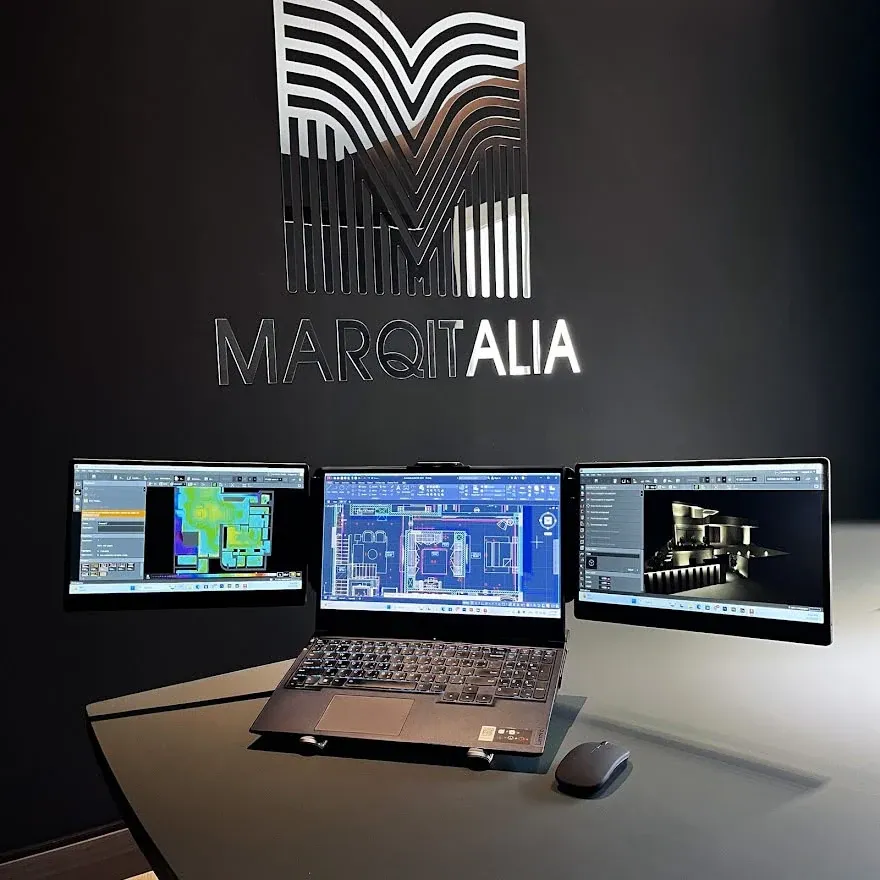
Indoor lighting
Light, drawn from the inside out
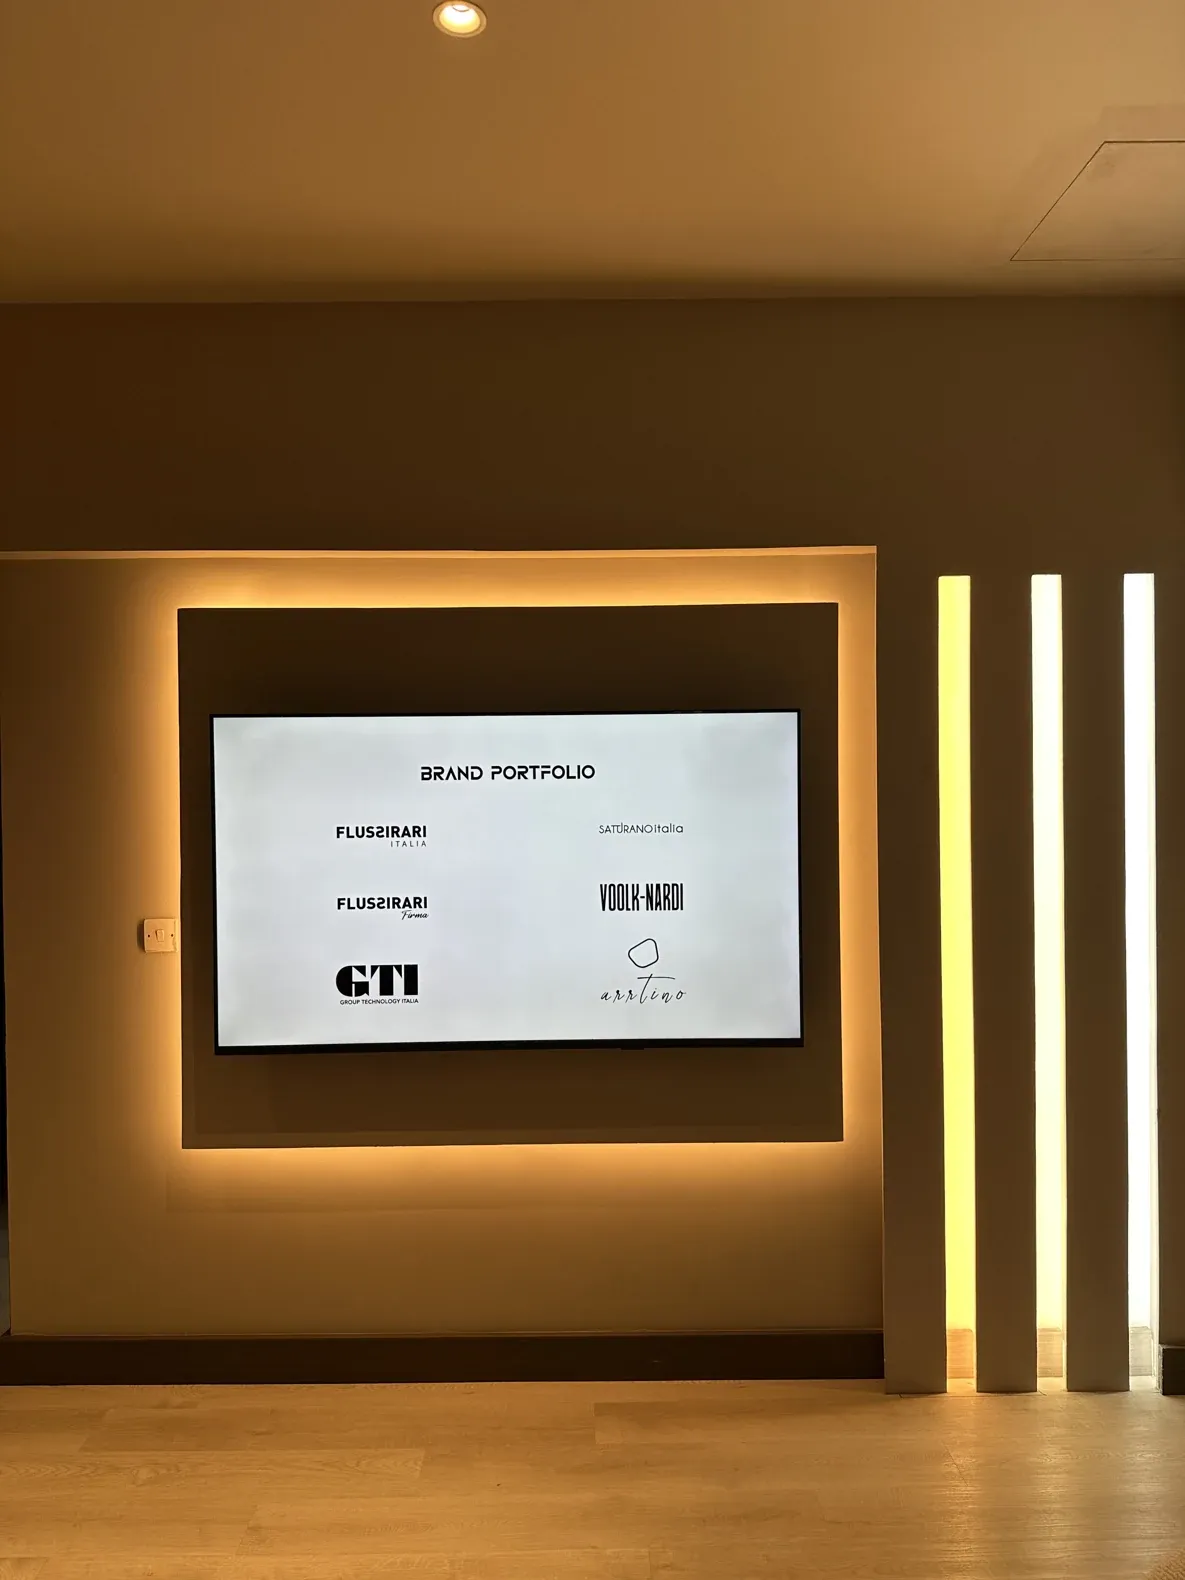
The interior study begins with downlights, magnetic track and concealed LED strips. We place each family on the reflected ceiling plan, then review the light distribution in room views and false-colour plots.
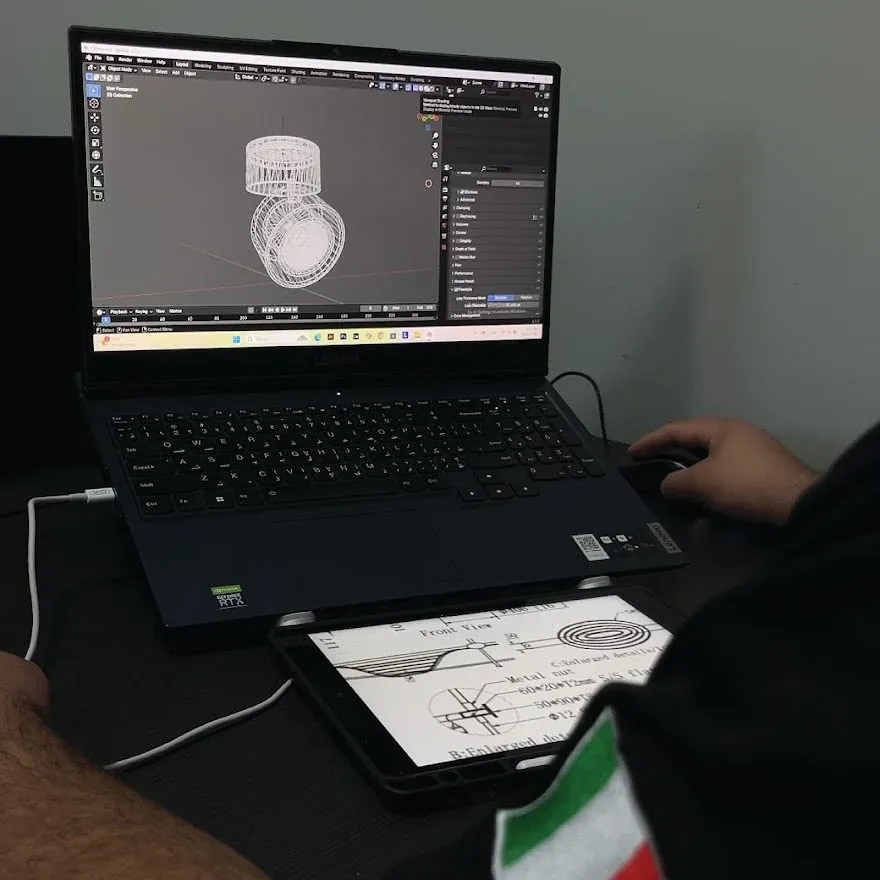
An outdoor study, step by step
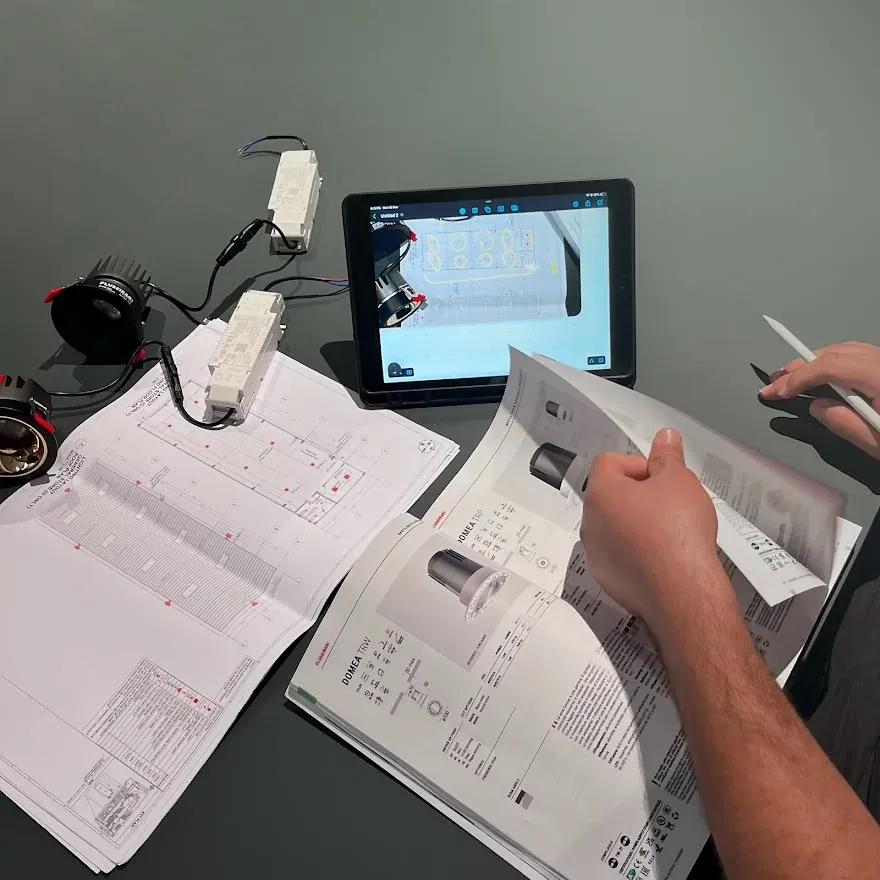
Map the approach
Trace the route from the car park to the pool, terrace and entrance.
Compare the scenes
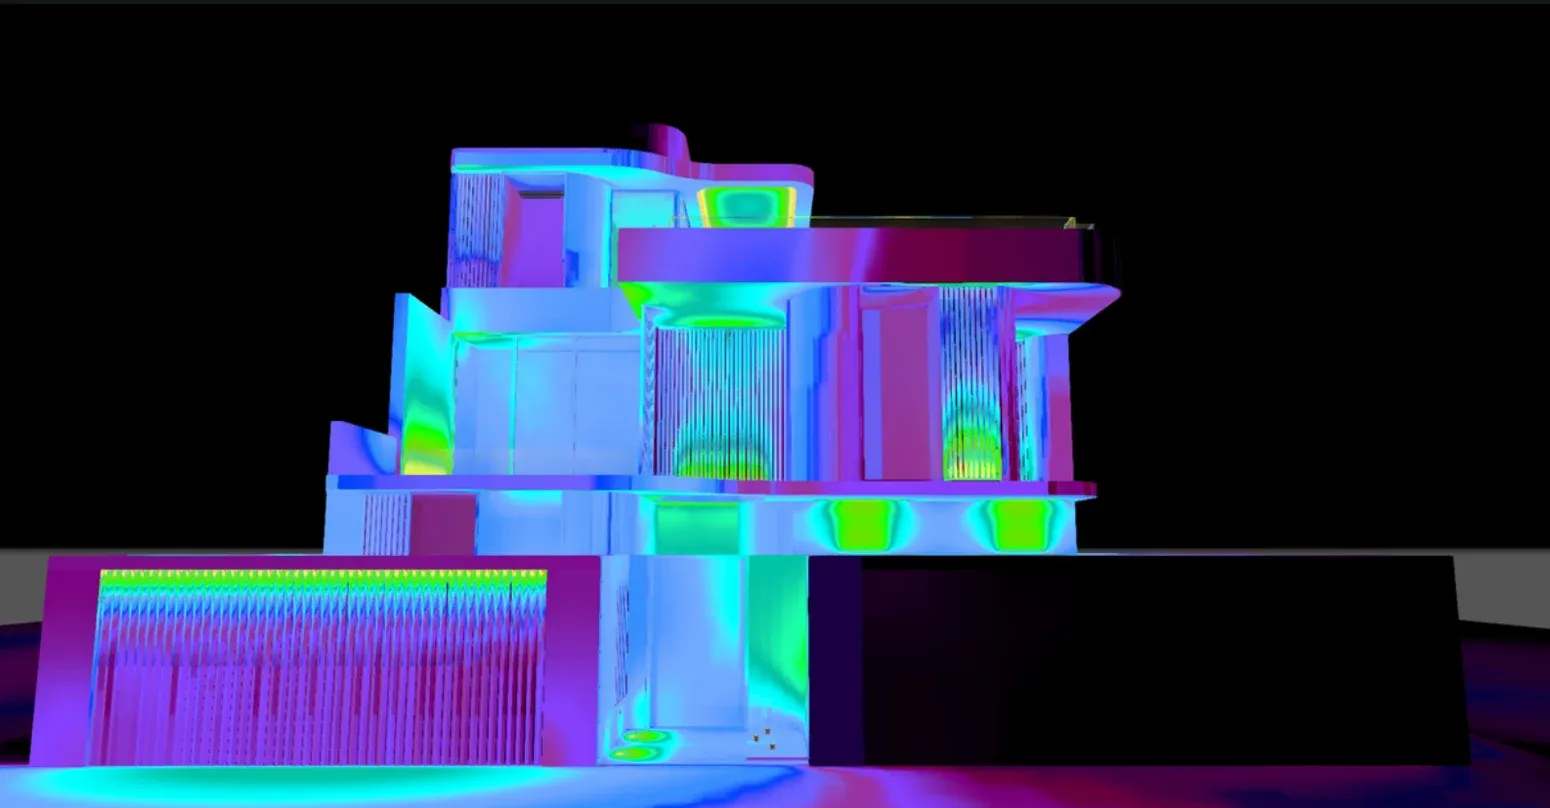
Pair ray-traced views with false-colour studies from the front, rear and garden.
Coordinate the selection
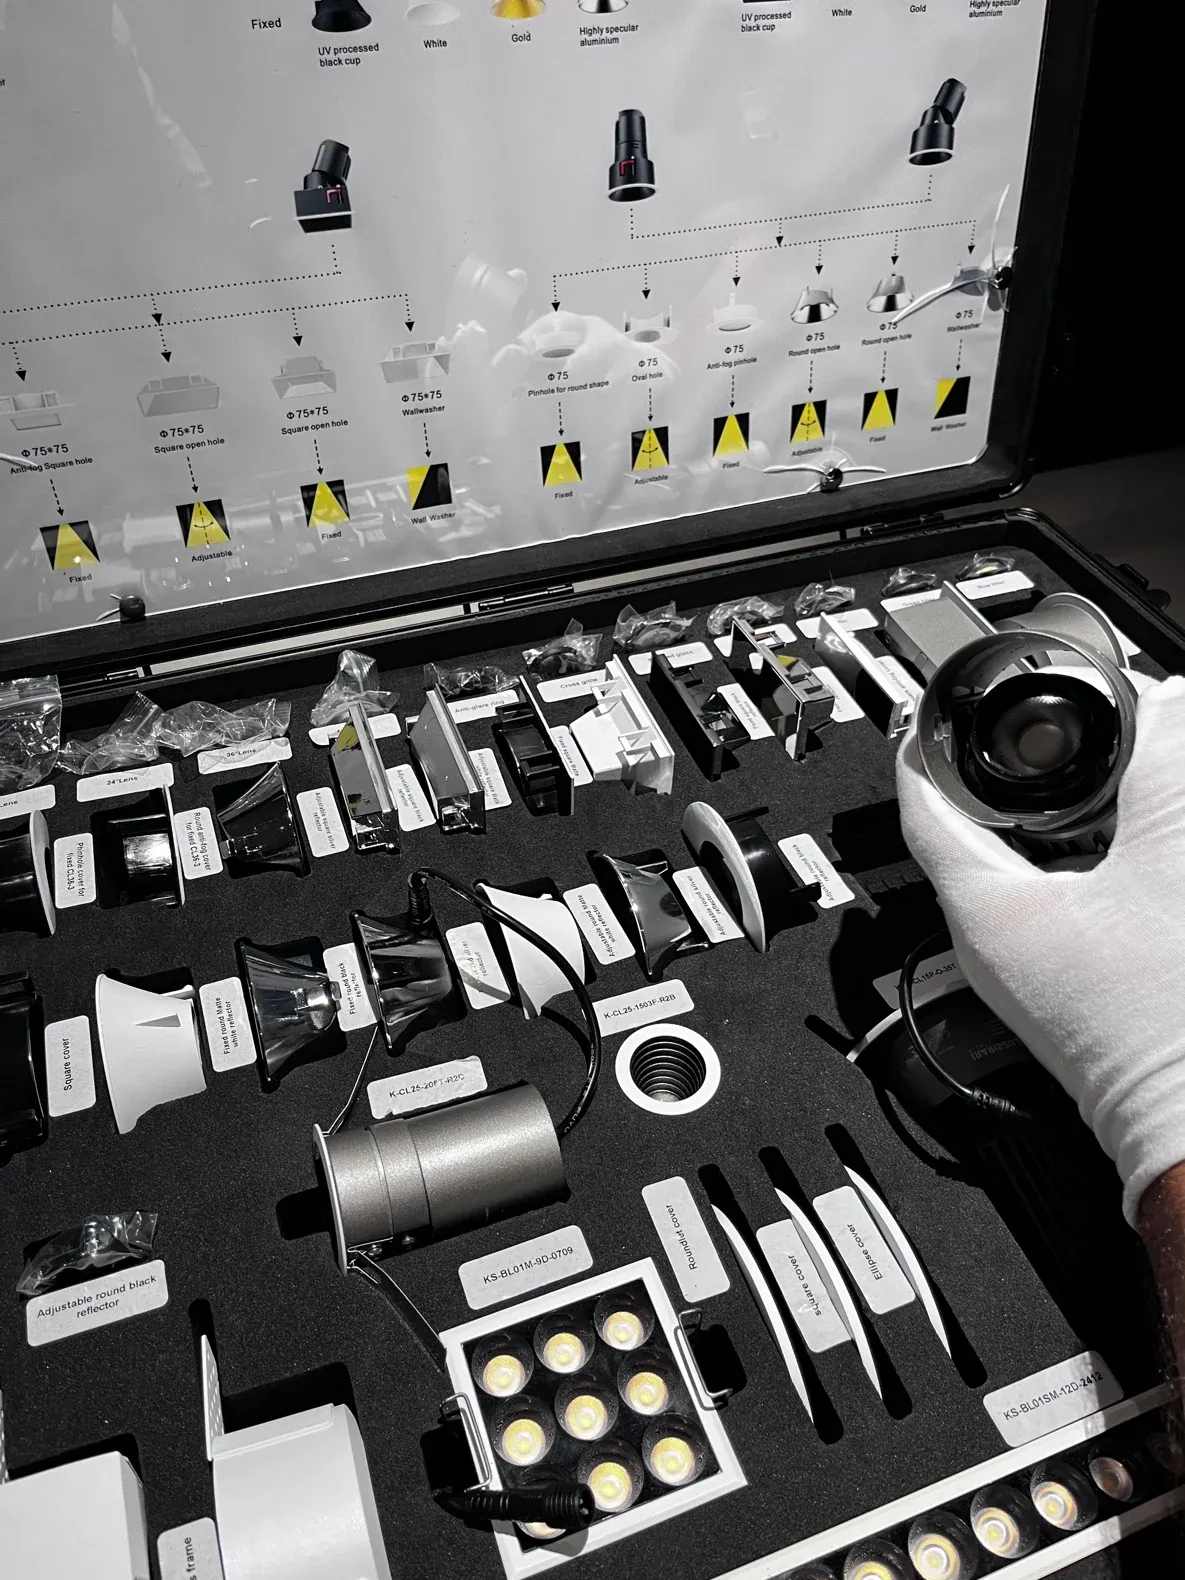
Review the optic, mounting position and exposure of each fitting against the outdoor schedule.
One elevation, two readings
The ray-traced view shows the intended appearance. The false-colour view shows how the light is distributed across the same surfaces.
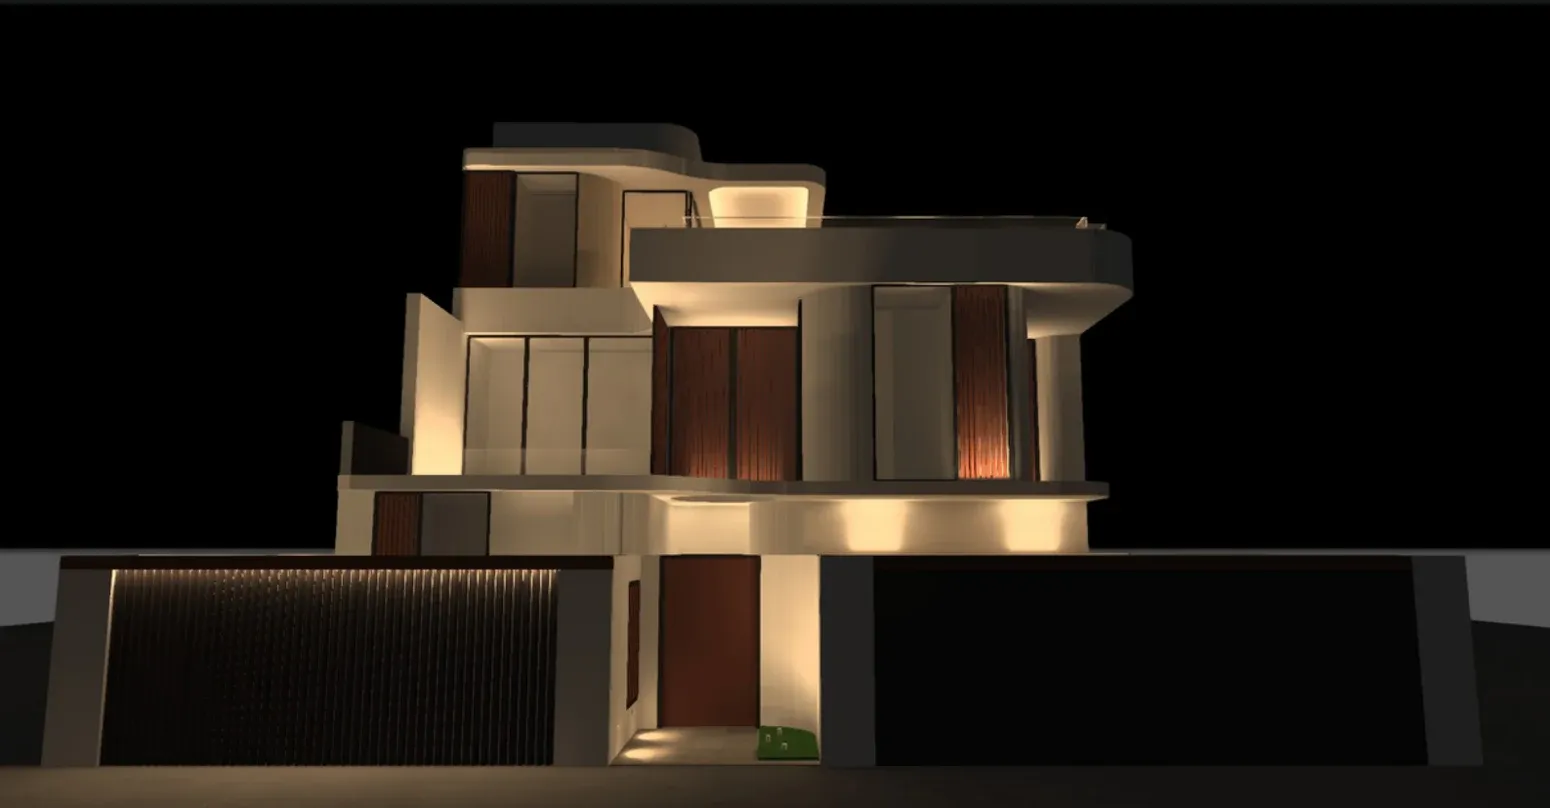
Façade and architectural lighting
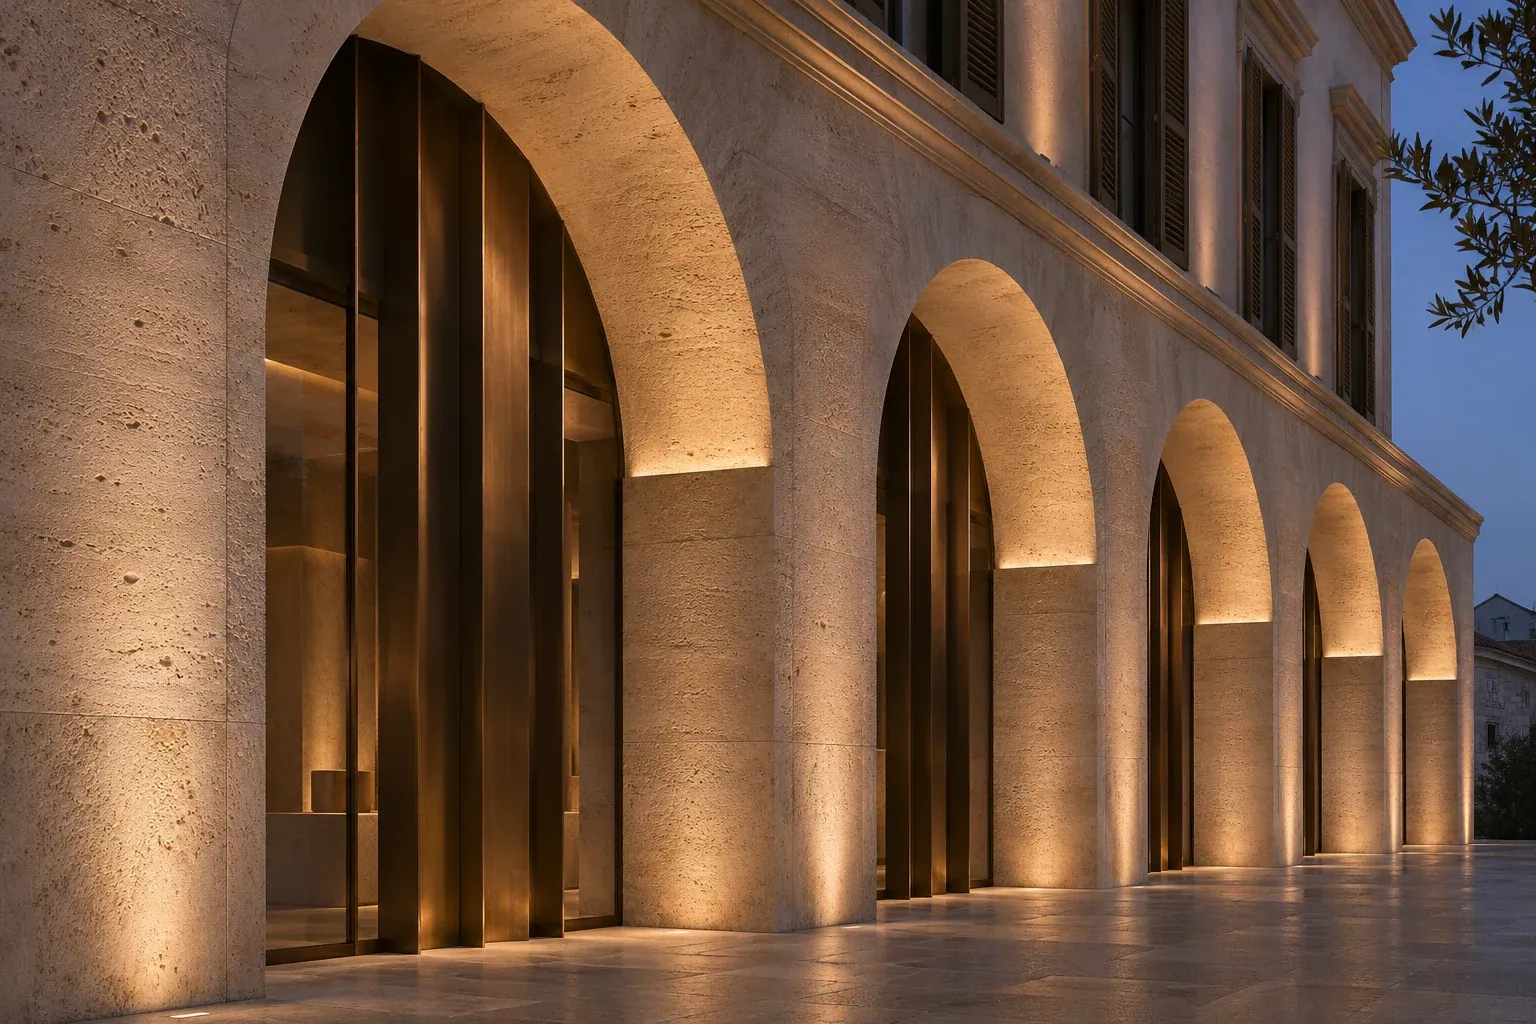
Study how a beam meets a reveal, follows a cornice and gives a building depth after dusk.
Light in motion
This OCEANO concept film compares how different colours read across the façade.
Samples and site mock-ups
Discuss your project
Tell us about the scope, requirements and lighting applications for your development.